You are viewing all VT listings NH Homes between $500000 and $1000000 dollars.

$675,000 $291 per sq.ft. Williamstown VT Home »
Price Change! Reduced by $224,999 down 33% on August 30th 2026
3 Beds | 3 Baths | Total Sq. Ft. 2992 | Acres: 3.71
Listed on Friday Jun 5, 2026
Description: Wake Up to Vermont's Best Views. There's something special about ending your day on the porch as the sun sets over miles of rolling Vermont countryside. Set on 3.7 acres in Williamstown, this custom post and beam home offers the peace, privacy, and long range views that are becoming increasingly hard to find, all while being just minutes from town. Warm wood tones, exposed beams, and an open floor plan create a home that's equally inviting for quiet evenings and gathering with family and friends. The heart of the home is the beautifully crafted kitchen with custom cherry cabinetry, hardwood floors, and abundant natural light. The three season porch feels like an extension of the living space, offering a front row seat to Vermont's changing seasons. Upstairs, the spacious primary suite captures those same sweeping views and includes a private ensuite bath. Downstairs, the full basement provides exceptional bonus space with a custom built wine rack and room for a pool table, workshop, home gym, or hobby space. Thoughtful updates include a newer roof (2021) and durable concrete siding, which means more time enjoying the property and less time worrying about maintenance. Outside, the attached three car garage and separate barn offer plenty of space for vehicles, outdoor gear, hobbies, or even animals. Millstone Trails, the Barre Town bike path, and VAST trails are just minutes away, while schools, I-89, and downtown Barre are within a 10 minute drive, putting recreation and everyday conveniences within easy reach. See Listing Details & 48 images.
$679,000 $270 per sq.ft. Williamstown VT Home »
Price Change! Reduced by $10,000 down 1% on September 3rd 2026
3 Beds | 2 Baths | Total Sq. Ft. 2517 | Acres: 53.2
Listed on Monday Jun 1, 2026
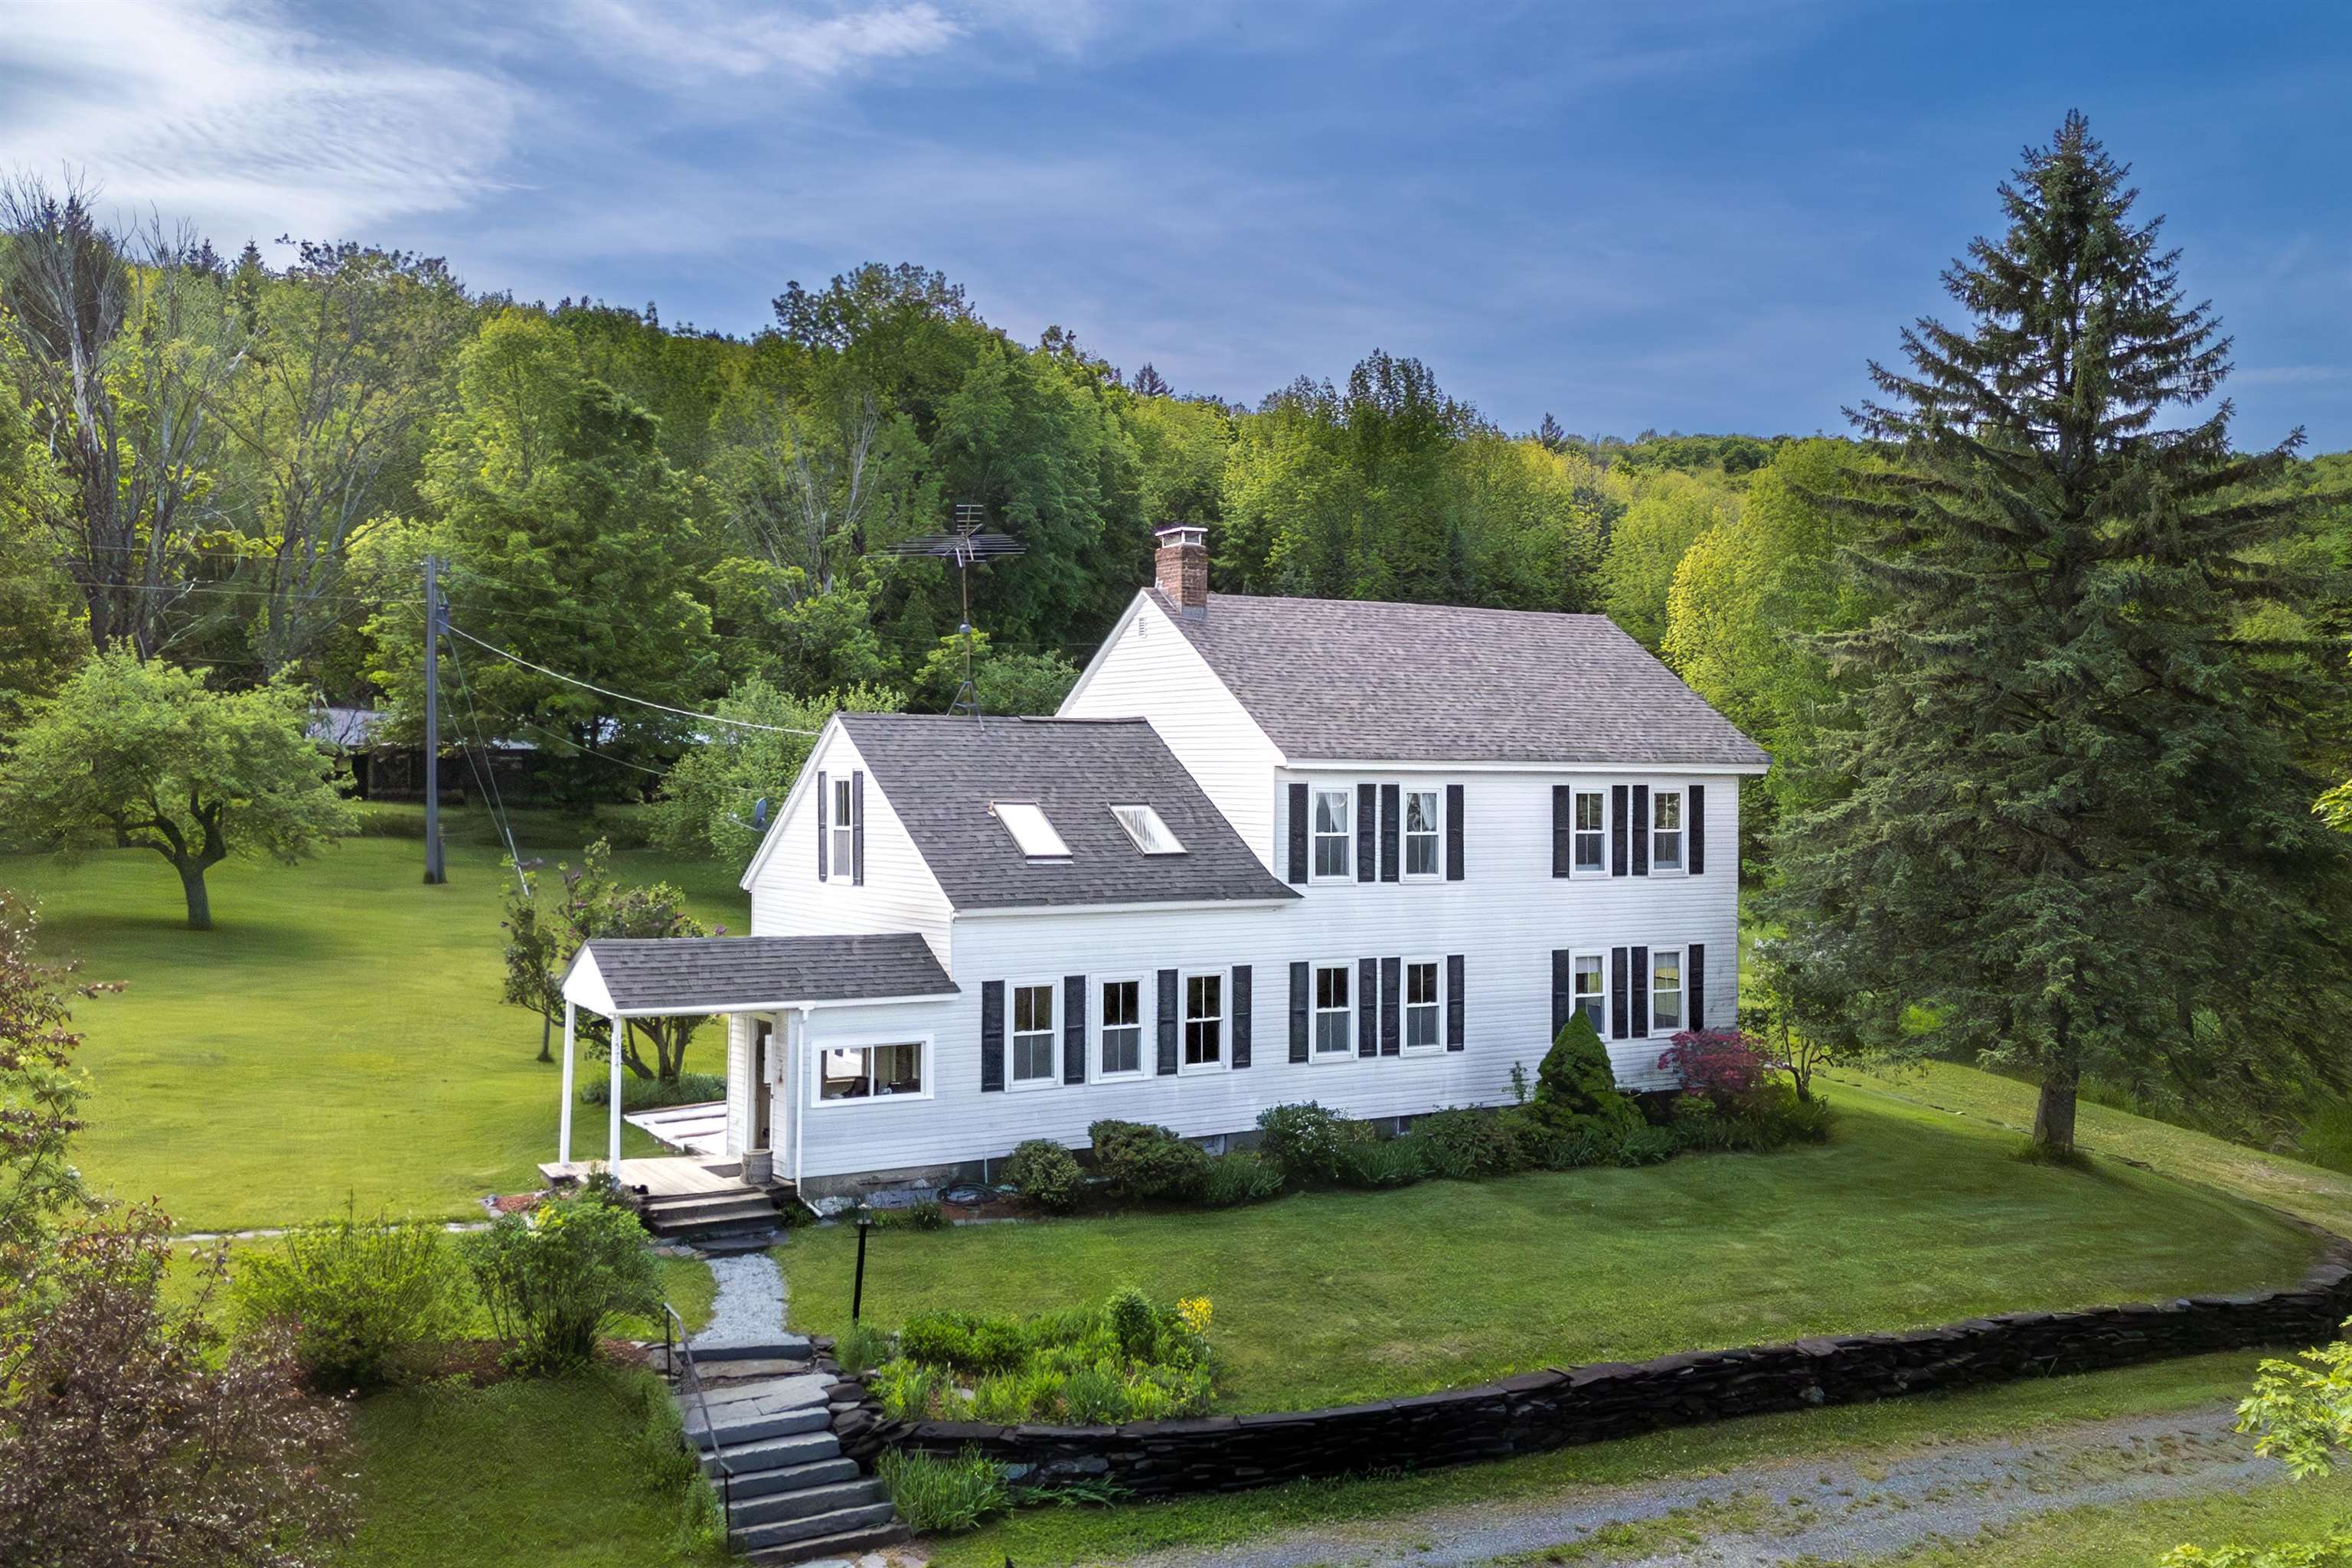
Description: Perched on the eastern slopes of the Green Mountains, 1,500 feet above sea level, is an enchanting 53+ acre property with a historic and charming 3-bedroom, 2-bath Colonial home as its centerpiece. Bask in the morning sunshine, above the fog in the valley below, as it streams in through your plentiful east-facing windows. Have your coffee on the front porch before strolling past apple orchard and berry bushes to the 1/3 acre. spring/brook-fed pond for a dip! The Summer air is cooler, and the bugs are fewer up here. The land consists of 4 separate parcels giving you the flexibility for future generations or income production. The home is centered on 10+ acres of rolling fields with rich soil, surrounded by 40 acres of mixed woods, including sugar maples, streams, trails and waterfalls. The main level includes a cold entry, family and dining rooms, functional country kitchen with breakfast bar, spacious living room, guest room and full bath. Upstairs hosts the primary bedroom, a walk-thru study, guest bedroom, den, and full bath with laundry alcove. Other features include exposed wood flooring, high ceilings, full, unfinished walk-up attic, full basement perfect for canning/storage, and large farm shed. The central location bordering Brookfield/Northfield puts you just 10 minutes from I-89, 30 minutes from the Mad River Valley with Sugarbush and MRG ski areas, and 20 minutes from Montpelier. Or just relax in the serenity of your homestead. This IS why people live in Vermont! See Listing Details & 60 images.

$520,342 $494 per sq.ft. Wilmington VT Home »
3 Beds | 3 Baths | Total Sq. Ft. 1521 | Acres: 0.58Listed on Monday Aug 3, 2026
Description: Perched atop Chimney Hill, this 3-bedroom, 3-bathroom home is perfectly suited as a vacation retreat or a primary residence, offering fantastic indoor and outdoor entertaining spaces. Enter the main level via the newly expanded staircase and deck. Inside, a spacious tile entryway provides ample room for gear and clothing storage. The sunken living room, with stone fireplace, flows seamlessly into the open-concept dining area and kitchen, where a deck extends your living space for seasonal enjoyment. A main-floor bedroom with a private balcony and a full bathroom rounds out this level. Upstairs, you'll find a bright, spacious bedroom with another private balcony and an en-suite bathroom. Additionally, a lofted bonus room that easily doubles as an office, media nook, or extra sleeping space. The walkout basement adds further versatility, featuring a third bedroom with an en-suite, a large den, with wet-bar, perfect for lounging, games, or fitness equipment, and a laundry room equipped with a workbench for DIY projects or gear maintenance. Outside, the property is as impressive as the interior, featuring thoughtfully landscaped grounds. Recent updates include a Generac whole-house generator, Mitsubishi mini-split, fiber optic internet service, and septic system improvements including a new riser and D-box. Chimney Hill is a recreationist's dream, offering access to indoor and outdoor pools, tennis/pickleball courts, ice skating, and direct trail access to Haystack Summit, all with low HOA fees. See Listing Details & 39 images.

$534,000 $301 per sq.ft. Wilmington VT Home »
Price Change! Reduced by $15,000 down 3% on August 27th 2026
4 Beds | 2 Baths | Total Sq. Ft. 1776 | Acres: 1
Listed on Saturday Jun 20, 2026
Description: Located in the Chimney Hill community, this four-bedroom, two-bath home offers the perfect Southern Vermont retreat for every season. The open-concept living, kitchen, and dining area creates a welcoming space for gathering with family and friends after a day of skiing, boating, hiking, or exploring the area. Warm wood accents and comfortable living spaces create a relaxed Vermont atmosphere that feels inviting year-round. Step outside to the front porch and enjoy the seasonal mountain views while taking in the peaceful surroundings. Set on a wooded lot, the property offers a balance of privacy and convenience, with easy access to the extensive amenities of Chimney Hill and the recreation opportunities that make Southern Vermont such a sought-after destination. As a homeowner in Chimney Hill, you'll enjoy access to a wide range of community amenities, including an indoor pool, outdoor pool, fitness and community center, pickleball courts, ice skating, tennis courts, and an extensive network of hiking and recreational trails. Whether you're looking for outdoor adventure or a place to relax with family and friends, Chimney Hill offers activities for every season. Just minutes from Lake Whitingham, Mount Snow, The Hermitage Club, and downtown Wilmington, this home is ideally located for year-round enjoyment. Spend your summers boating, paddling, and swimming on the lake, and your winters skiing and snowboarding at nearby resorts. Whether you're looking for a primary residence, vacation home, or investment property, this four-bedroom getaway provides the space, location, and lifestyle that Vermont buyers are seeking. See Listing Details & 35 images. Includes a Virtual Tour

$535,000 $223 per sq.ft. Wilmington VT Home »
Waterfront on Lake Raponda3 Beds | 3 Baths | Total Sq. Ft. 2397 | Acres: 0.81
Listed on Thursday Apr 30, 2026
Description: Section B Cul de Sac. Fabulous large house on an oversized lot! First time on the market in 20 years! 3+ bedrooms, 3 bathrooms, gas fireplace, large deck, workshop space, large driveway with plenty of level parking. Mudroom entry, laundry room, open concept living, dining and kitchen. Newer appliances, second fridge, first floor bedroom and bathroom, plus a study and two glass rooms that are connected; one was previously a hot tub room. Second level features a primary bedroom with ensuite bath, walk-in closet, and two additional bedrooms with a shared bath, and one has an oversized closet. Vaulted ceiling, natural woodwork, tons of privacy. This is it! Start living the dream of your resort getaway lifestyle. Chimney Hill is situated on 1,200 acres, with 550 owned in common by the members. Owners enjoy all the recreation amenities CHOA offers, including our exclusive member-only clubhouse located at 2,00' in elevation with an outdoor heated pool, playground, basketball and tennis, indoor heated pool and hot tub, fitness room, toddler playroom, après ski lounge, fully equipped kitchen, reading nook, community room, arcade, extensive trail system, seasonal pickleball and ice skating, and a stocked fishing pond. Plus, enjoy all that the Deerfield Valley and Southern Vermont offer including world class skiing and shredding, snowmobiling, snow shoeing, hiking, biking, boating, theater, music, breweries, distilleries, fine dining, flea markets, antiques, unique shopping, horseback riding, and so much more! See Listing Details & 60 images.
New Listing!

$575,000 $276 per sq.ft. Wilmington VT Home »
3 Beds | 3 Baths | Total Sq. Ft. 2080 | Acres: 0.49Listed on Saturday Sep 12, 2026
Description: Charming 2007 home with recent renovations nestled in the Chimney Hill community just a short drive from the Mount Snow ski resort, country village of Wilmington, and nearby lakes and amenities. This home sits on a private dead end parcel and has unique privacy and curb appeal. Inside you are treated to a large vaulted great room with expansive windows, exposed natural wood ceilings, and great natural light as well as complimentary up lighting, a highly efficient pellet burning stove, an open concept living area with spacious dining area and upscale kitchen with granite counters, stainless appliances, and kitchen island, a large main floor primary bedroom suite with soaking tub, an additional guest bedroom and full guest bath on the main floor, large loft den with sofa and tv, overlooking the great room, as well as second primary suite with full bath. Additionally, there is a huge unfinished walkout basement that would afford tremendous expansion potential where you could add additional living and overflow sleeping space. This is complimented by the amazing Chimney Hill amenities including club house with indoor and outdoor pools, hot tub, gym, locker rooms, game room, theater, playground, basketball and tennis courts, winter ice skating, and on site management company offering additional a la carte services for downtime, not upkeep. See Listing Details & 32 images.
Under Contract

$599,000 $279 per sq.ft. Wilmington VT Home »
5 Beds | 3 Baths | Total Sq. Ft. 2147 | Acres: 16.2Listed on Tuesday Aug 4, 2026
Description: Experience the best Vermont has to offer from this one of a kind spot just outside the country village of Wilmington, and a short drive to the Mount Snow Ski Resort, Hermitage Club, and nearby Lakes Whitingham and Raponda. This beautiful 16.2 acre property features rolling field, woodlands, vintage stone walls, mountain trailside views of Mount Snow, and complete privacy. The home has a large open concept floor plan with vaulted great room and floor to ceiling brick chimney, wood burning fireplace and wood stove, sunroom dining area with tremendous natural light, exposed post and beam woodwork throughout as well as wood floors, a unique custom kitchen with built in breakfast table, natural wood counters, farm sink, and stainless appliances, a main floor half bath for guests, a main floor bedroom currently used as a den, as well as a full bath with tiled shower and soaking tub, and mudroom entry for your gear, as well as large owner closet if you choose to rent, with laundry. The second floor has a loft open to below, and has 4 spacious bedrooms, including a lofted bunk room, tremendous views, and another full bath with soaking tub and stand up shower. The home has been lovingly updated by the current owners to feel turn key for immediate enjoyment. Less obvious features include a new stove in 2023, new ductless HW heater in 2021, upgraded electric 2021, new stove top 2024, new w/d 2021, recently added large front stone patio for enjoying the scenery and sunsets, rear dining patio overlooking perennial gardens, fenced in area ideal for pets, detached two car garage, direct snowmobile trail access, ample parking for guests and toys, and more. This is a perfect home away from home for anyone who wants Vermont at its best. See Listing Details & 32 images.

$624,900 $215 per sq.ft. Wilmington VT Home »
4 Beds | 3 Baths | Total Sq. Ft. 2904 | Acres: 47.7Listed on Friday Jul 31, 2026
Description: Welcome to Spruce Hill Farm, circa 1890, a beautifully restored farmhouse set on 47.7 picturesque acres just minutes from the charming village of Wilmington, Lake Raponda, Lake Whitingham, Mount Snow Ski Resort, and The Hermitage Club at Haystack. Lovingly renovated by its current owners since 1997, this exceptional property seamlessly blends modern amenities with timeless New England charm. Historic details abound, including authentic wood doors, wide-plank hardwood floors, and original wood trim. The spacious main level features a welcoming mudroom designed for year-round gear storage, a convenient half bath with laundry, and a beautifully updated kitchen complete with stainless steel appliances, a gas range, Silestone countertops, a center island, and a pantry. The formal dining room, private den with glass doors, and inviting living room with a cozy wood stove provide warm, comfortable spaces for gathering and entertaining. Upstairs, you'll find four generously sized bedrooms including the primary with ensuite full bath, soaking tub and separate shower. The versatile second-floor layout also offers excellent potential for a private guest or in-law suite. Outside, relax on the welcoming front porch or entertain on the expansive rear deck overlooking a peaceful backyard surrounded by rolling meadows, mature woodlands, private hiking trails, and more than 100 apple trees. Additional highlights include an attached two-car garage, a Tesla charging station and solar panels. Whether you're seeking a full-time residence, a Vermont getaway, or a hobby farm, Spruce Hill Farm offers an exceptional opportunity to enjoy the beauty, privacy, and lifestyle of southern Vermont. See Listing Details & 56 images.
Under Contract

$690,000 $261 per sq.ft. Wilmington VT Home »
5 Beds | 4 Baths | Total Sq. Ft. 2642 | Acres: 3.5Listed on Thursday Jul 23, 2026
Description: Welcome to "Pipe Dream", a cherished family vacation home for nearly two decades. This residence seamlessly blends history, charm, and modern touches to create a truly unique experience. The outdoor space of 3.5 acres is nothing short of magical, featuring stone walls and steps, an inviting in-ground pool, and a tennis court. The expansive level yard offers plenty of room for outdoor fun, while the covered front porch invites you to enjoy your morning coffee, curl up for a lazy afternoon, or take in the Fourth of July fireworks. Additionally, two decks provide ample space for lounging, dining, and more. Inside, the home offers a variety of spaces designed to foster togetherness and relaxation. Gather around the fire in the cozy family room for game nights, or retreat to the den for some quiet time with a good book. The great room is perfect for accommodating the entire gang, while the downstairs recreation space, complete with a pool table/ping pong and foosball, promises endless entertainment. With five bedrooms and several bonus rooms, everyone can enjoy their own private retreat. A Vermont room upon entry to the lower level provides storage for coats, boots, gear, and more. The original structure is complemented by an 840 square-foot permitted addition, which includes a two-car garage, deck, great room, and one of the bedrooms and bathrooms. This home is ideally situated close to town, allowing for easy access to shops, restaurants, village events, and public transportation. It's also just a stone's throw from Harriman's Reservoir, where you can indulge in boating and swimming. Whether you envision this as your primary residence or vacation getaway, "Pipe Dream" has everything you need. Its prime location offers easy access to Mount Snow Resort and the Hermitage Club for skiing and snowboarding, as well as Mount Snow and Haystack public golf courses. Consider making this extraordinary house your next dream home. See Listing Details & 60 images. Includes a Virtual Tour
New Listing!

$695,000 $369 per sq.ft. Wilmington VT Home »
Waterfront on Lake Raponda3 Beds | 2 Baths | Total Sq. Ft. 1885 | Acres: 0.62
Listed on Tuesday Sep 15, 2026
Description: This is IT! Section B double Lot at the end of the Road! Renovated inside and out. expanded chalet style home features 3 bedrooms and two baths, a primary suite with a private covered porch with dedicated gas firepit and a bonus room awaiting your vision, landscaped grounds, woodstove-heated attached double garage with automatic doors, front deck with pergola, 2 year-old maintenance-free exterior with solar lighting and a dedicated gas line for the grill on the rear deck, custom stonework, skylights with sensors for rain that close automatically, kitchen redone 7 years ago with custom woodwork and granite countertops, roof is 4 years old, Renai tankless hot water heater, hardwood flooring installed 6 years ago, propane fireplace in the living room addition and a wood stove by the kitchen sitting area, electric baseboard, makes 3 heat sources, and includes some furnishings. Enjoy all the amenities the Chimney Hill Resort offers including year-round swimming, indoor and seasonal outdoor heated pools, new community sized hot tub, arcade, fitness room, playroom, lounge, kitchen, community room, grills, and playground at the members-only clubhouse, plus tennis, seasonal ice skating and pickleball, basketball, extensive trails, fishing pond and more! See Listing Details & 60 images.
Under Contract
$747,500 $257 per sq.ft. Wilmington VT Home »
5 Beds | 4 Baths | Total Sq. Ft. 3436 | Acres: 0.75Listed on Friday May 15, 2026
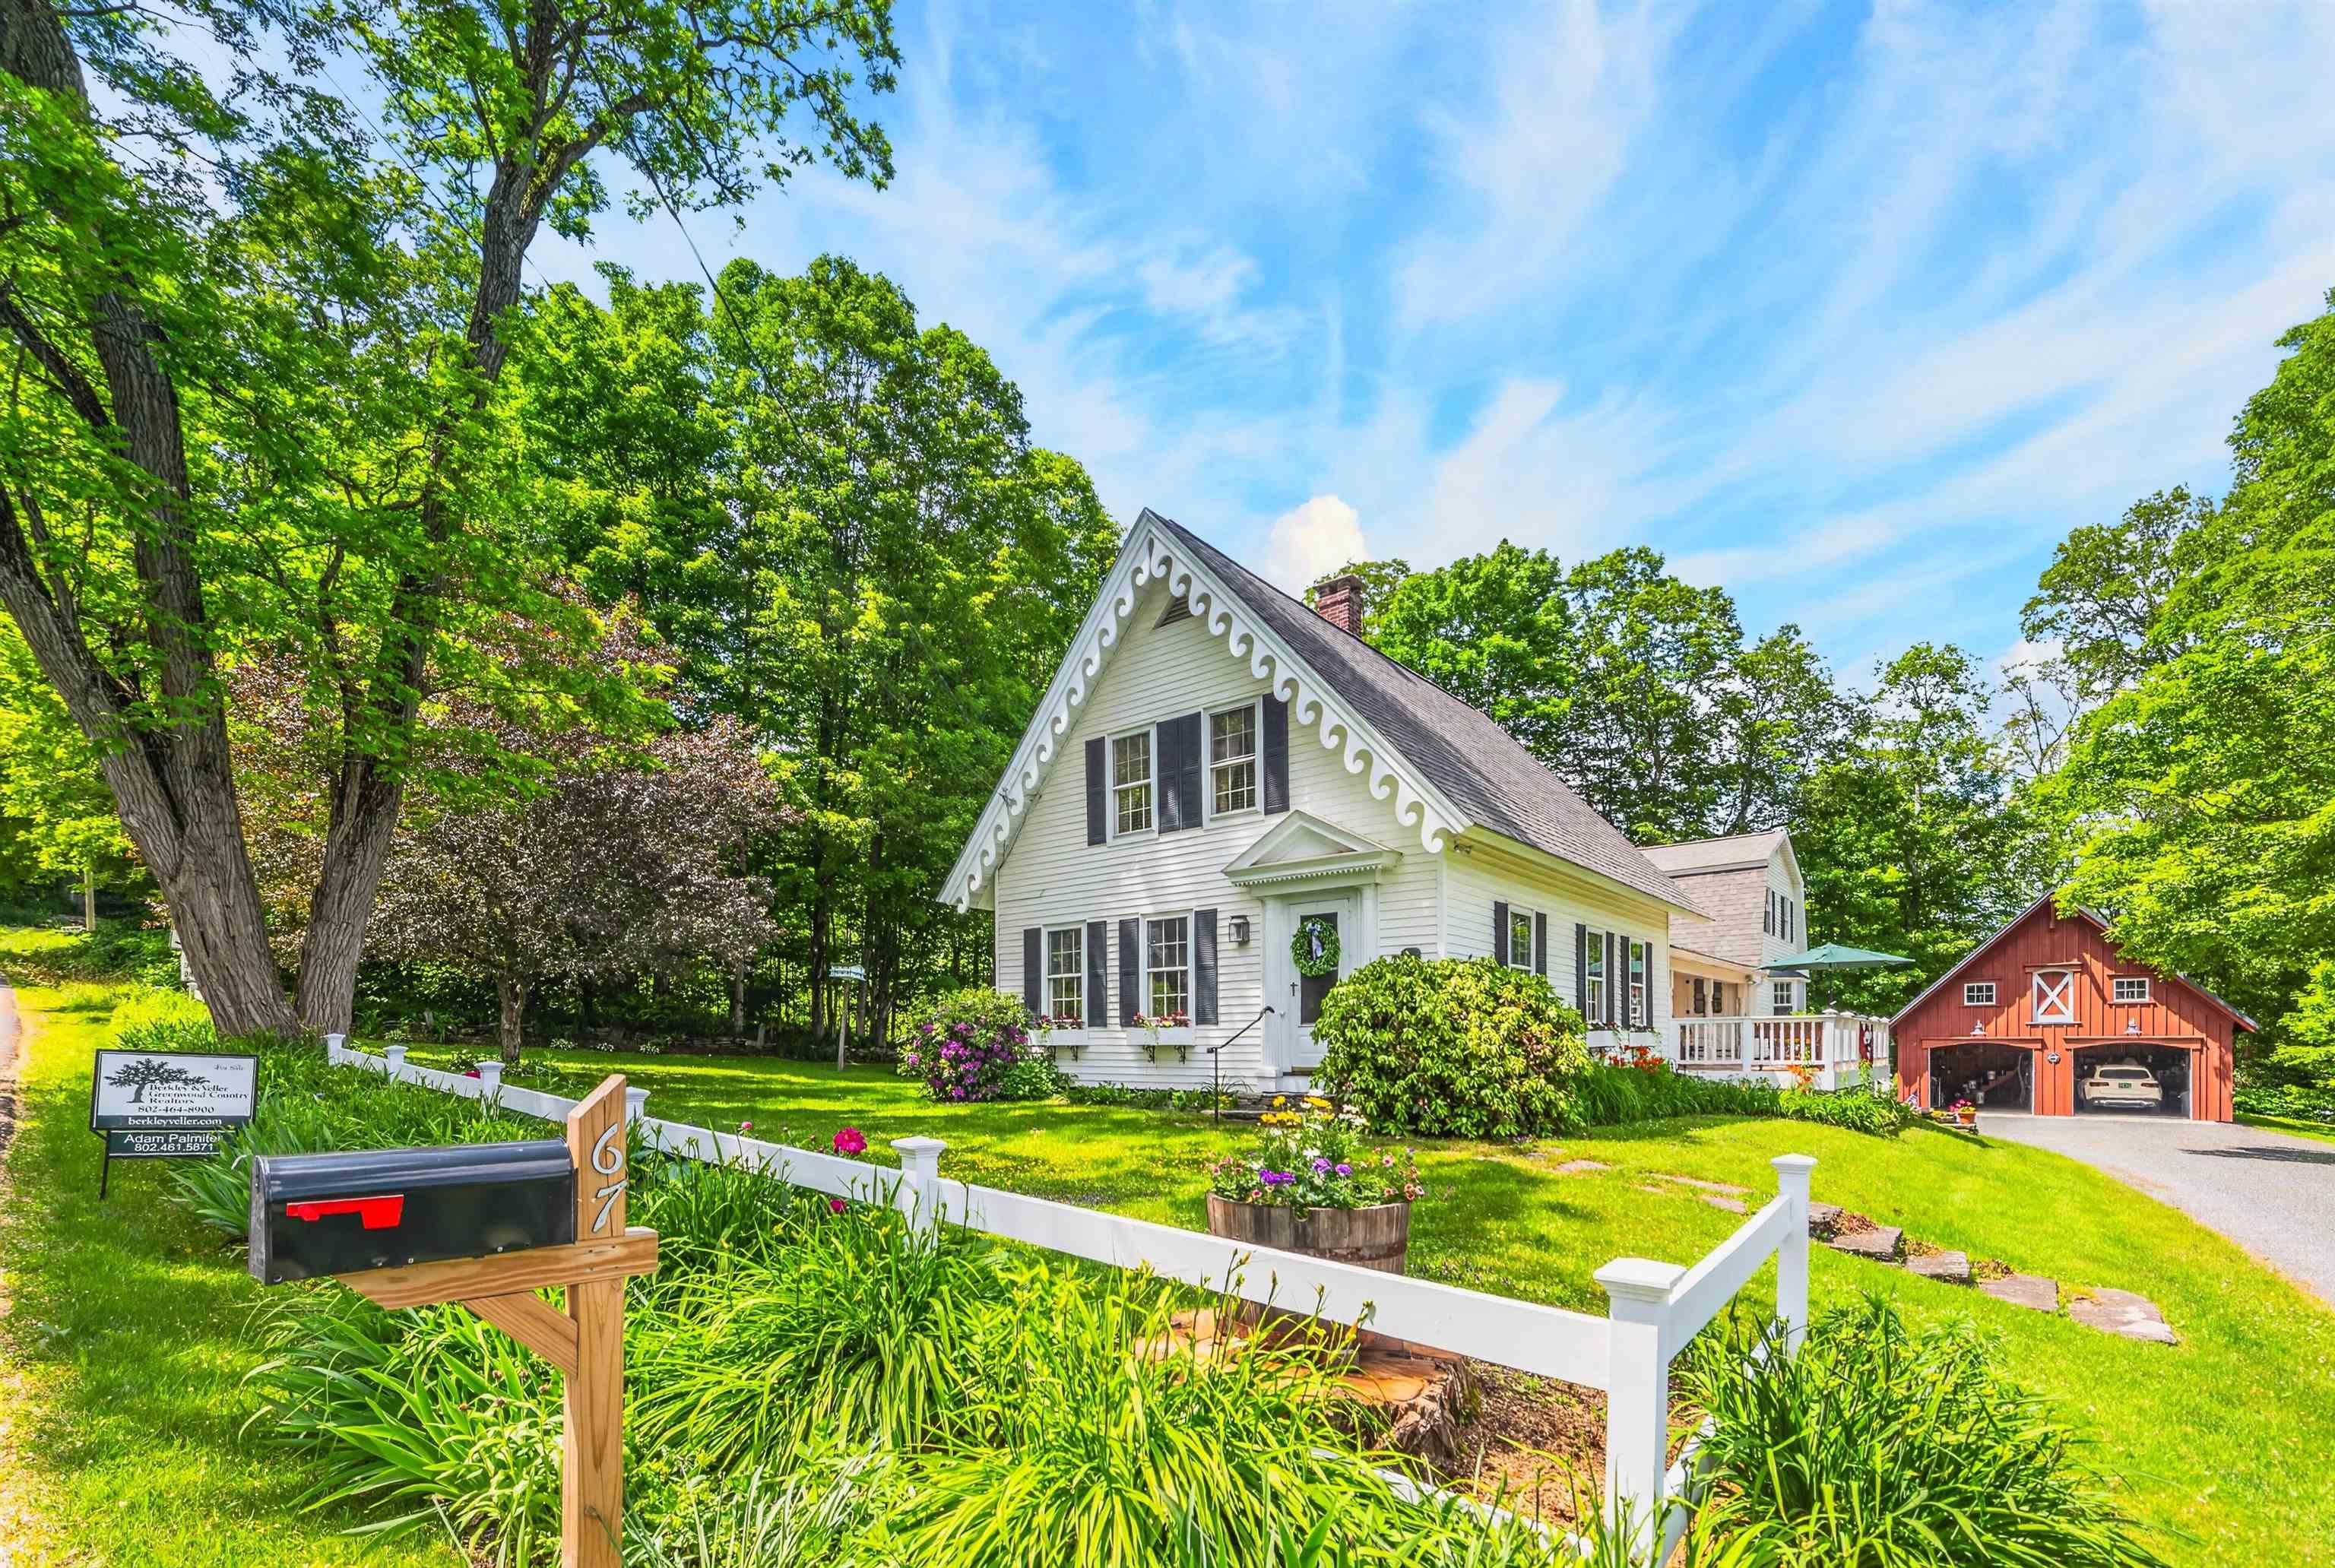
Description: Rare opportunity to own a meticulously restored 1830s vintage farmhouse, offered completely turnkey with extensive updates, thoughtful renovations, and modern amenities throughout. Ideally located just outside the country village of Wilmington for shopping and dining, a short drive to Mount Snow, and just up the street from Lake Whitingham's boat launch and beach areas - truly four-season enjoyment at your doorstep. Inside, the home offers 4+ bedrooms and 3.5 renovated baths across three distinct living areas. The flexible layout includes a main-floor primary suite option, a second upstairs suite with large closets and an upscale bath, plus a separate guest wing with two additional bedrooms and a full bath - perfect for hosting family and friends. You'll also find up- and down-country mudrooms with excellent storage, the original foyer and front door, a country kitchen with stainless appliances and Corian counters, gas stove with brick hearth, vintage bar area, wood floors, gorgeous sunroom, and main-floor laundry - blending historic character with everyday convenience. Spacious and bright, the home strikes the perfect balance between timeless charm and modern comfort. Enjoy mountain views over the village from the front porch, or relax among the beautifully crafted stone walls, perennial gardens, and mature trees. Additional features include a newly built two-car garage barn with second-floor expansion potential, fiber internet, town water and sewer, ample driveway parking, and true peace of mind. A welcome respite from metropolitan life - and a level of preserved character rarely found in such pristine condition. See Listing Details & 43 images.
$798,000 $344 per sq.ft. Wilmington VT Home »
4 Beds | 5 Baths | Total Sq. Ft. 3420 | Acres: 0.5Listed on Tuesday Feb 3, 2026
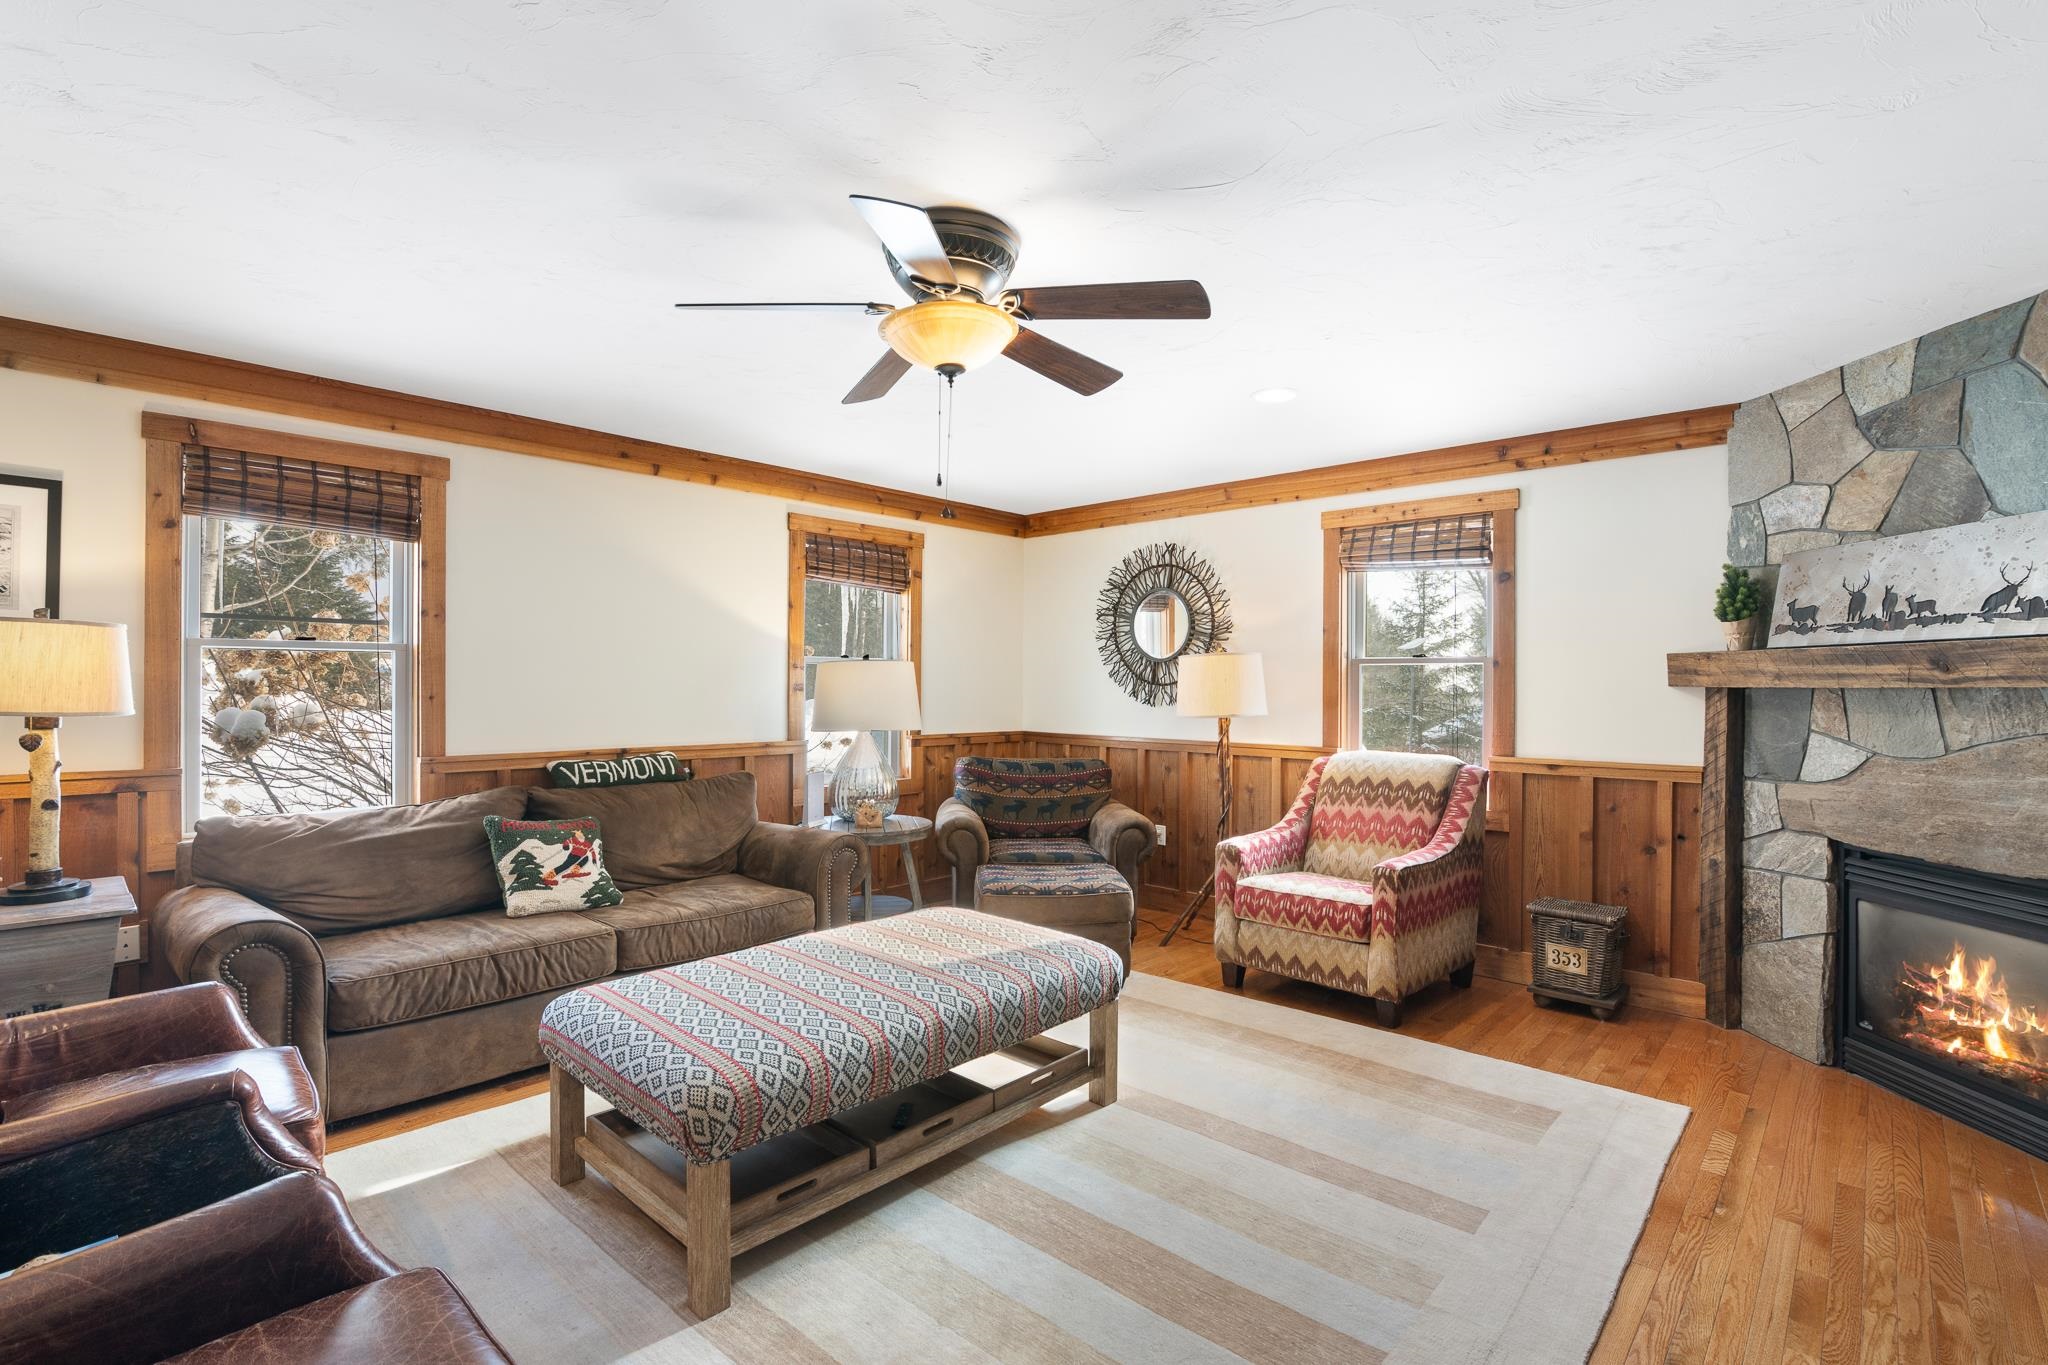
Description: Tucked onto .50-acre setting with Two Brook gently flowing through the backyard, this beautifully appointed 4 bedroom, 5 bath home captures everything buyers love about Vermont mountain living privacy, warmth, and year-round recreation just minutes from it all. Ideally located near The Hermitage Club and Mount Snow, with direct access to VAST snowmobile trails and a short drive to the shops and restaurants of Wilmington and Lake Whitingham, this property offers year round adventure. Inside, the home is warm and inviting with natural wood trim, stone accents, and thoughtfully designed spaces for gathering. The main living area centers around a handsome stone fireplace, while the kitchen features generous workspace, custom cabinetry, and a layout ideal for entertaining après-ski. Bedrooms are well-proportioned and private, including a spa inspired bath with soaking tub and glass shower that feels like a boutique retreat. Bathroom floors have been updated with radiant heat. The lower-level playroom is a standout feature, perfect for hosting guest with a cozy gas fireplace, ample lounge space, and a wet bar that makes movie nights, game days, and ski weekends effortless. Outdoors, enjoy the sounds of the brook from the yard, relax in the hot tub after a day on the slopes, and take advantage of the additional storage shed for gear and toys. Town Rental Permit in Place with a history of rental income. See Listing Details & 47 images. Includes a Virtual Tour

$997,000 $430 per sq.ft. Wilmington VT Home »
3 Beds | 4 Baths | Total Sq. Ft. 3865 | Acres: 1.09Listed on Thursday Aug 20, 2026
Description: Be among the first to enjoy this brand-new mountain modern home in the sought-after Chimney Hill community, with an anticipated completion date of September 2026. Thoughtfully designed for both year-round living and weekend getaways, this 3-bedroom, 4-bath home offers a bright, open floor plan filled with natural light and clean, contemporary finishes. The main living area creates an inviting space for gathering, with an open kitchen, dining, and living room designed for today's lifestyle. Upstairs, you'll find a spacious primary suite along with two comfortable guest bedrooms, offering privacy and comfort for family and friends. The fully finished lower level significantly expands the home's living space with multiple bonus rooms and a generous recreation area, providing endless possibilities for a home office, fitness room, media room, bunk room, hobby space, or additional guest accommodations. Located in Chimney Hill, owners enjoy access to outstanding community amenities including indoor and outdoor swimming pools, hot tub, fitness center, tennis and pickleball courts, skating rink, community center, hiking and snowmobile trails, and year-round recreational activities. Just minutes from Mount Snow, The Hermitage Club, Lake Whitingham, and downtown Wilmington, this exceptional new construction home offers the perfect combination of modern design, low-maintenance living, and Vermont mountain lifestyle. Photos have been virtually staged. See Listing Details & 30 images.
$549,000 $646 per sq.ft. Windham VT Home »
2 Beds | 2 Baths | Total Sq. Ft. 850 | Acres: 15.86Listed on Wednesday Sep 10, 2025
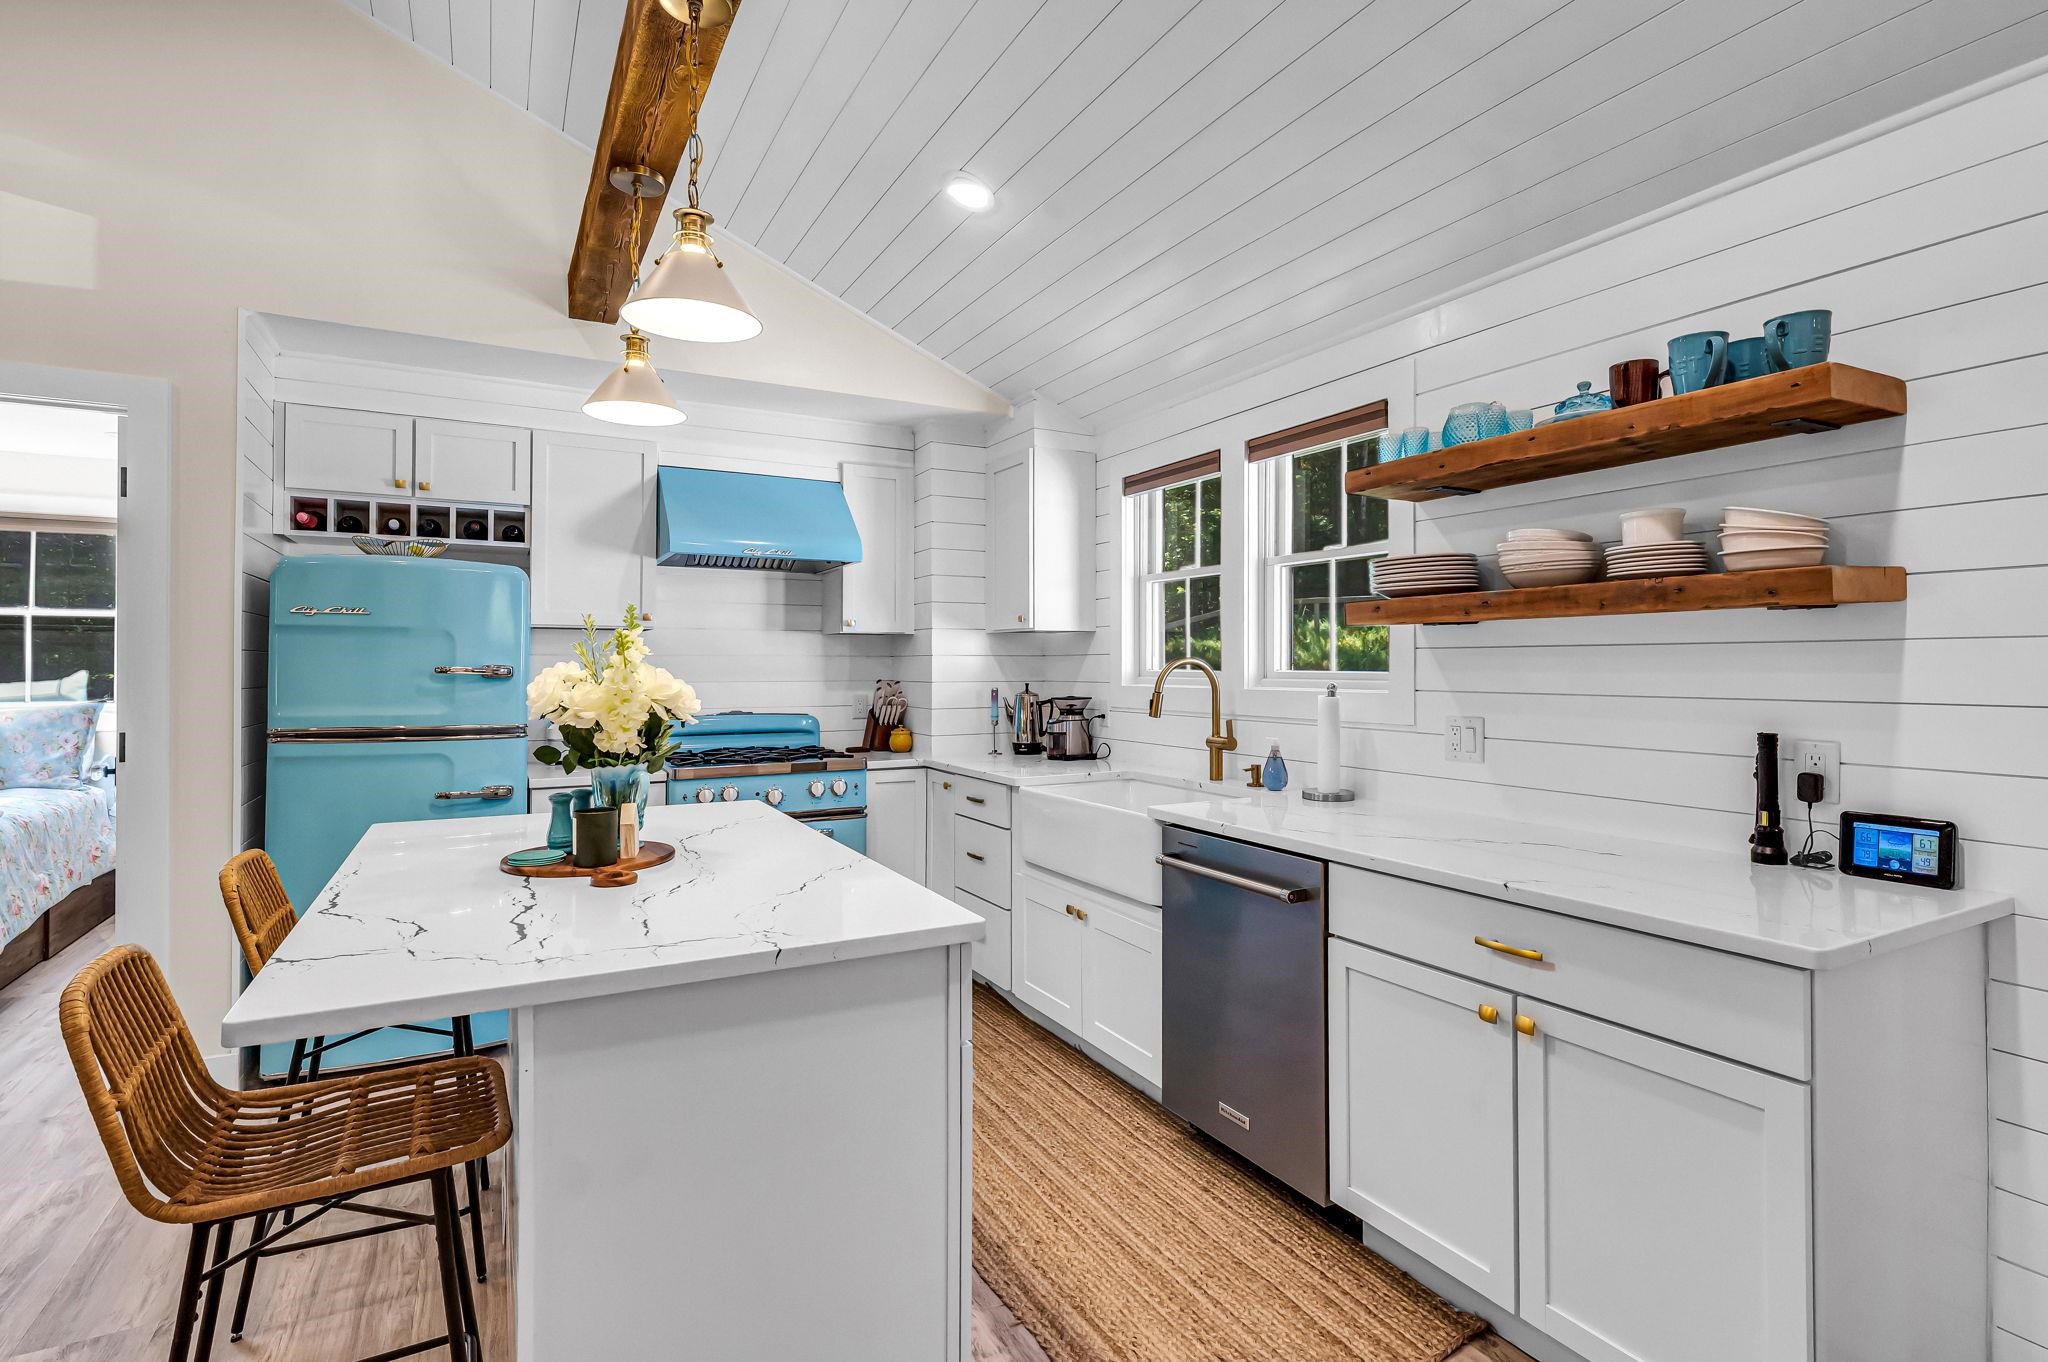
Description: Enjoy the best of Vermont living in this thoughtfully renovated home on a paved country road in Windham. Renovated down to the studs, this property offers upgrades inside and out new standing seam roof, new siding, new windows, full-house generator, new central air and heating systems, plus new electrical and plumbing systems upgraded to 200 amps. The home is insulated with rockwool and foam board, and the foundation is sealed with full drainage installed around the perimeter. Step inside to a light-filled interior with new flooring, walls, and fixtures throughout. The spacious kitchen features Big Chill appliances and opens to a lovely front porch overlooking the old stone walls that border the property. A fenced-in yard makes this ideal for pets, and the water filtration system with UV light ensures clean living. You'll also find a new washer and dryer, a new septic system, and thoughtful design throughout. Close to skiing at Magic (10 min), Bromley and Stratton (20-25 min), and just 15 minutes to downtown Londonderry. Hike, bike, or snowmobile with access to VAST trails and Timber Ridge nearby. Come see what makes this rare offering a great opportunity! See Listing Details & 60 images. Includes a Virtual Tour
New Listing!

$569,000 $141 per sq.ft. Windham VT Home »
6 Beds | 5 Baths | Total Sq. Ft. 4942 | Acres: 5.14Listed on Tuesday Sep 8, 2026
Description: Set on a scenic country property in Windham, this expansive home offers exceptional space, flexibility and a setting with real character. Currently used as a large single-family residence, the home was originally built as a three-family property, with a common entrance serving two living areas and a separate entrance to the garden-level apartment. A central stairwell can connect the spaces, creating options for a large household, multi-generational living, guests, home offices or future reconfiguration. The three living areas include full kitchens, generous living rooms and a total of six bedrooms, with expansive rooms and large windows throughout. There is also ample storage and flexible space for a workshop, studio or dedicated home office. The grounds are where this property becomes especially memorable. Shaped over the years by an artist's eye and a love of the land, the organic gardens feel established, abundant and wonderfully personal, with fruit trees, flowering shrubs, mature plantings and productive raised beds built at waist height. Several decks and screened porches invite you to slow down and take in the setting, while the property unfolds into a pond, large meadow, playing field, trout stream and walking trails, with views toward Turkey Mountain Ridge. There is a quiet, almost timeless quality here that is increasingly hard to find. Located off the beaten path in picturesque Windham, yet convenient to Southern Vermont skiing, hiking and year-round recreation, the property offers room to live, create, gather and breathe. The home does need TLC and updating, but its scale, versatile layout, organic gardens, land and natural setting make it a true diamond in the rough with tremendous potential. See Listing Details & 51 images.
